


The Ultimate Guide to Building a Granny Annexe: Creating a Comfortable and Independent Space for Aging Loved Ones – Granny annexes, also known as granny flats or garden cottages, are self-contained living spaces built on the same property as a main residence.
These separate dwellings provide a comfortable and independent living space for aging loved ones, allowing them to maintain their privacy while remaining close to family. In this ultimate guide, we will explore the benefits of building a granny annexe, the planning and legal considerations involved, the design elements to ensure comfort and accessibility, essential amenities and features to include, cost considerations, hiring professionals, tips for creating a welcoming space, and real-life case studies and success stories.
Benefits of Building a Granny Annex
There are numerous benefits to building a granny annexe. Firstly, it allows ageing loved ones to maintain their independence while still being close to family members. This proximity enables regular social interaction and emotional support, reducing feelings of isolation and improving overall well-being. Granny annexes also provide a safe and secure living environment, allowing for peace of mind for both the elderly occupants and their families.
Additionally, having a granny annexe on the property can increase the overall value of the main residence. This can be a significant advantage when it comes to selling the property in the future. Granny annexes can also serve as a flexible living space, which can be repurposed as a guest suite or home office when not occupied by an elderly family member. Overall, building a granny annexe offers a practical and compassionate solution to providing comfortable and independent living for ageing loved ones.


Planning and Legal Considerations for Building a Granny Annex
Before embarking on the construction of a granny annexe, it is essential to consider the planning and legal aspects involved. Depending on the location, there may be specific regulations and guidelines that need to be followed. It is advisable to consult with local authorities or a professional architect to ensure compliance and obtain any necessary permits.
Other considerations include the size and positioning of the granny annexe in relation to the main residence, as well as any restrictions on the use of the space. It is important to familiarize oneself with the legal requirements to avoid any potential issues or penalties down the line. By carefully navigating the planning and legal considerations, one can ensure a smooth construction process and a legally compliant granny annexe.
Designing a Comfortable and Accessible Granny Annex
When designing a granny annexe, the comfort and accessibility of the space should be a top priority. The layout should be carefully planned to accommodate the specific needs of the elderly occupants, taking into consideration potential mobility limitations. Wide doorways and hallways, as well as a single-level design, can ensure easy navigation throughout the annexe.
Furthermore, incorporating age-friendly design features such as grab bars, non-slip flooring, and lever-style door handles can enhance safety and accessibility. Natural light and proper ventilation should also be considered to create a pleasant and airy living environment. Additionally, the inclusion of a private outdoor space, such as a patio or garden, can provide a peaceful retreat for the occupants to enjoy.
Essential Amenities and Features for a Granny Annex
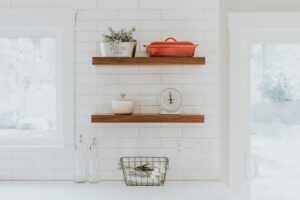
To create a comfortable and independent living space for ageing loved ones, certain amenities and features should be included in the design of a granny annexe. A well-equipped kitchenette or small kitchen area allows for self-sufficiency in meal preparation. The inclusion of a bathroom with appropriate fixtures, such as installing a walk in bath and appropriate grab bars ensures safety and convenience.
Additionally, a separate bedroom area with ample storage space can provide a sense of privacy and personalization. A living area that is spacious and inviting allows for socialization and relaxation. It is also important to consider the inclusion of age-friendly technology and emergency response systems to enhance safety and peace of mind for both the elderly occupants and their families.
Cost Considerations for Building a Granny Annexe
When planning to build a granny annexe, it is crucial to consider the associated costs. Factors such as the size, design complexity, materials used, and labour costs can all impact the overall cost of the project. It is advisable to consult with professionals, such as architects and builders, to get accurate cost estimates based on specific requirements.
In addition to the construction costs, it is important to consider ongoing maintenance and utility expenses. It is recommended to factor in these costs when budgeting for the granny annexe to ensure long-term affordability. Exploring financing options, such as home equity loans or grants specifically designated for elderly housing, can also help alleviate the financial burden.
Hiring Professionals for Building a Granny Annexe
Building a granny annexe is a significant undertaking that requires the expertise of professionals. When selecting a builder or contractor, it is important to conduct thorough research and obtain recommendations from trusted sources. Requesting references and reviewing past projects can provide insight into the quality of their work.
Furthermore, engaging the services of an architect or designer can ensure that the granny annexe is designed to meet the specific needs and preferences of the elderly occupants. Their expertise in space planning and age-friendly design can greatly enhance the functionality and aesthetics of the granny annexe. By entrusting the construction to qualified professionals, one can ensure a successful and well-executed project.
Tips for Creating a Welcoming and Independent Space for Aging Loved Ones
To create a welcoming and independent space for ageing loved ones, there are several tips to consider. Firstly, involve the elderly occupants in the design process, allowing them to express their preferences and needs. This collaborative approach ensures that the granny annexe is tailored to their specific requirements.
Incorporating personal touches, such as familiar furniture and cherished belongings, can create a sense of familiarity and comfort. Additionally, implementing universal design principles, which prioritize accessibility and usability for people of all ages and abilities, can further enhance the independence and functionality of the space.
Promoting a sense of community and social connection can also contribute to the well-being of the elderly occupants. Consider creating communal areas where family members can gather and spend time together. Encouraging regular visits and activities can help combat feelings of isolation and ensure a supportive and engaging living environment.
Granny Annex Case Studies and Success Stories
Real-life case studies and success stories can provide valuable insights and inspiration when building a granny annexe. These narratives highlight the positive impact that a well-designed and thoughtfully constructed granny annexe can have on the lives of ageing loved ones and their families.
One such success story involves the Johnson family, who built a granny annexe for their elderly mother, Margaret. With the help of an experienced architect, they designed a beautiful and accessible space that met Margaret’s specific needs. The granny annexe not only provided Margaret with a comfortable and independent living environment but also strengthened the bond between her and her children.

Conclusion and Final Thoughts on Building a Granny Annex
Building a granny annexe offers a practical and compassionate solution for providing ageing loved ones with a comfortable and independent living space. With careful planning, consideration of legal requirements, and thoughtful design choices, a granny annexe can become a cherished addition to any property.
By prioritizing comfort, accessibility, and the specific needs of the elderly occupants, one can create a welcoming and supportive environment for ageing loved ones. Through the inclusion of essential amenities, careful cost considerations, and the involvement of professionals, the construction process can be successful and cost-effective. Real-life case studies and success stories serve as a reminder of the positive impact that a well-designed granny annexe can have on the lives of ageing loved ones and their families.


Expert Advice by Angus
Angus is a retail expert and product specialist with a sharp eye for detail and a talent for spotting "hidden gem" brands. As the lead voice for GoShoppingZone, he cuts through the marketing noise to provide honest, data-backed recommendations that help shoppers spend smarter, not harder. Whether it’s an in-depth buyer's guide or a seasonal trend report, Angus’s goal is to ensure every purchase is a win for the consumer.

